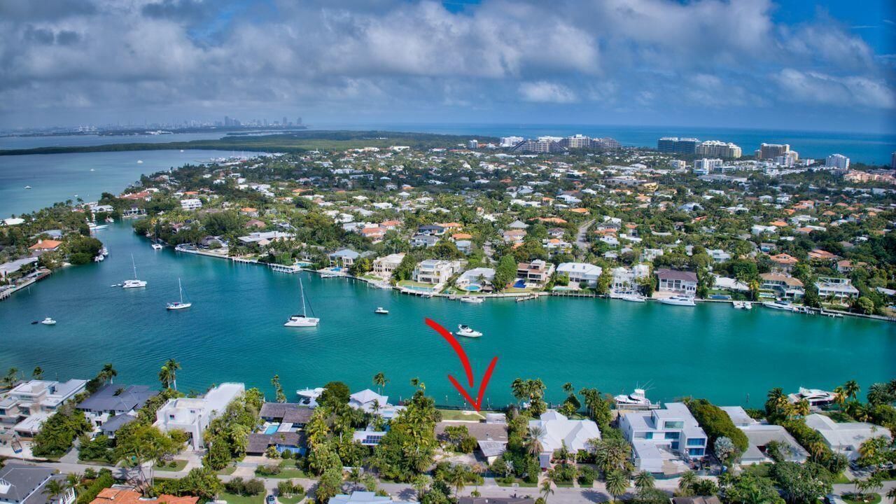
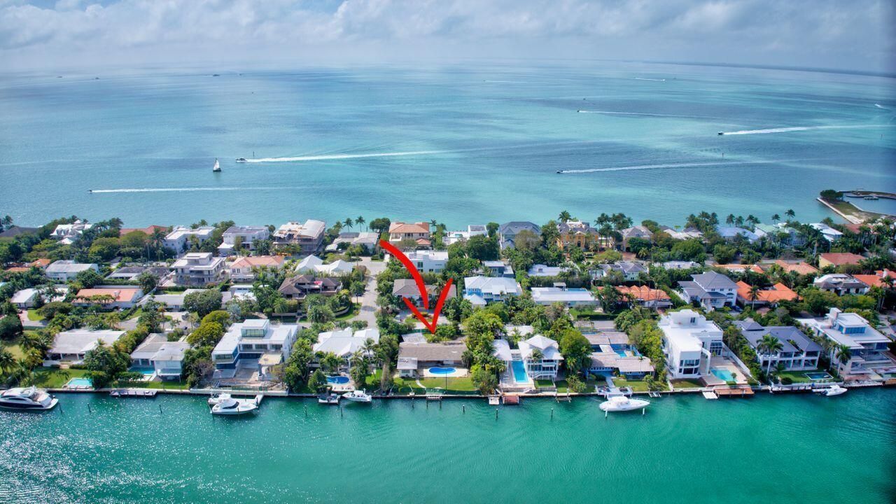
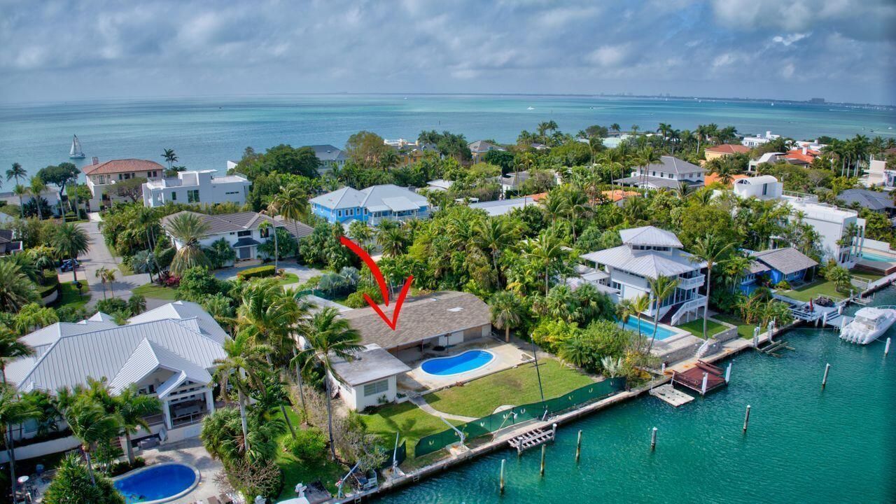
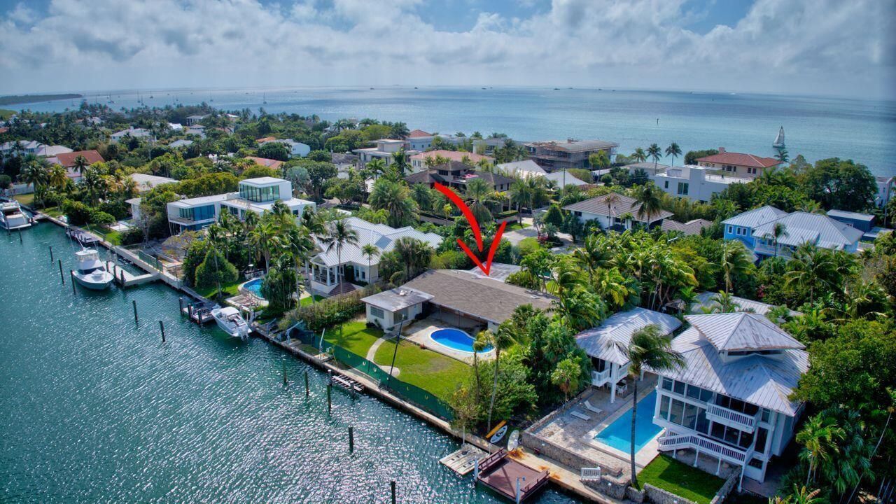
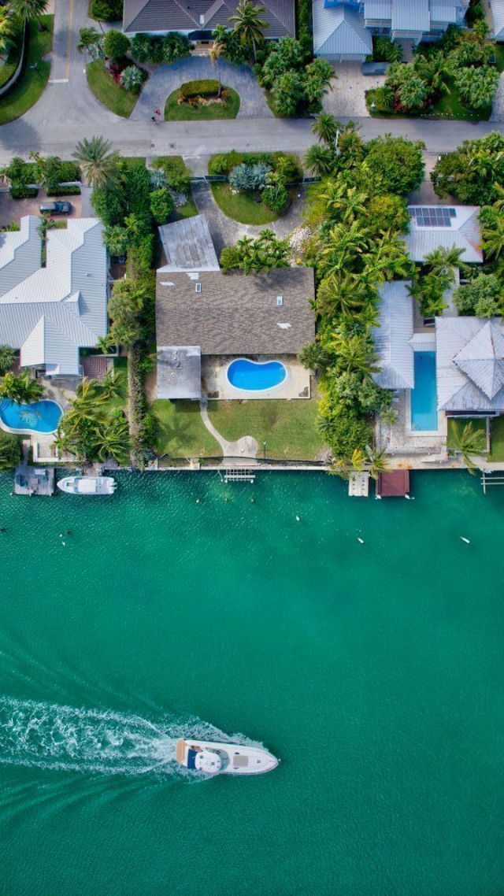
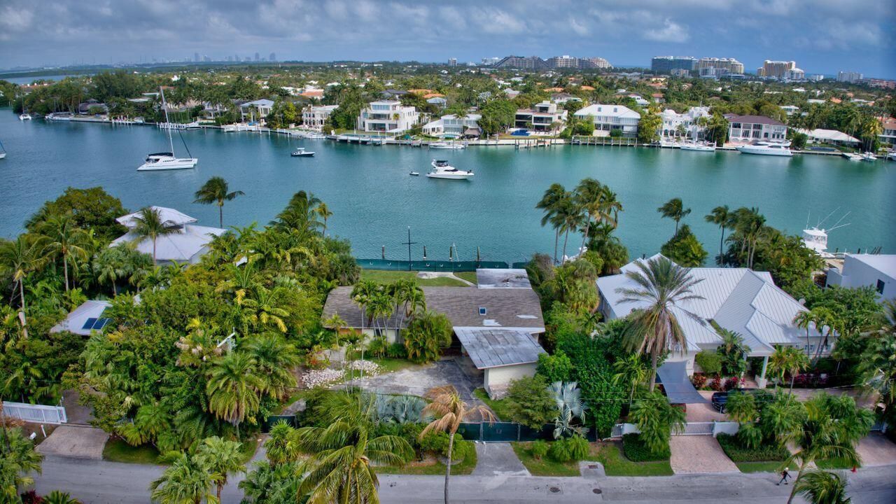
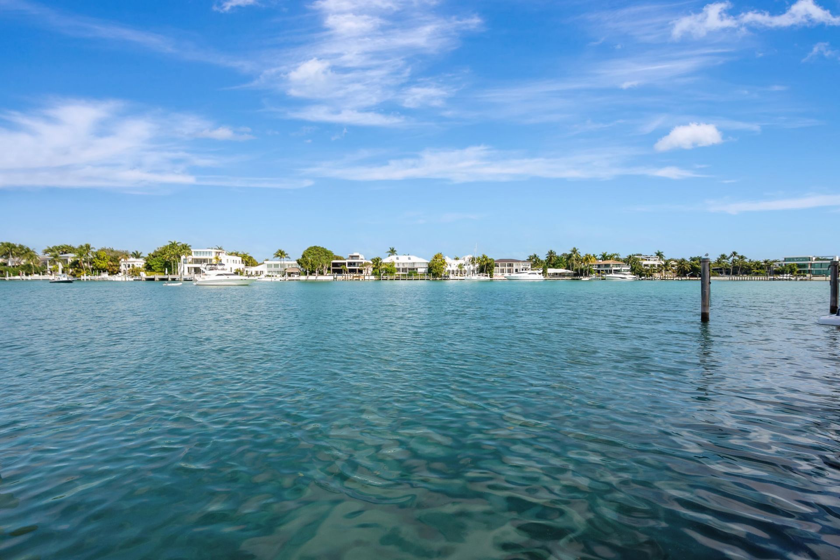
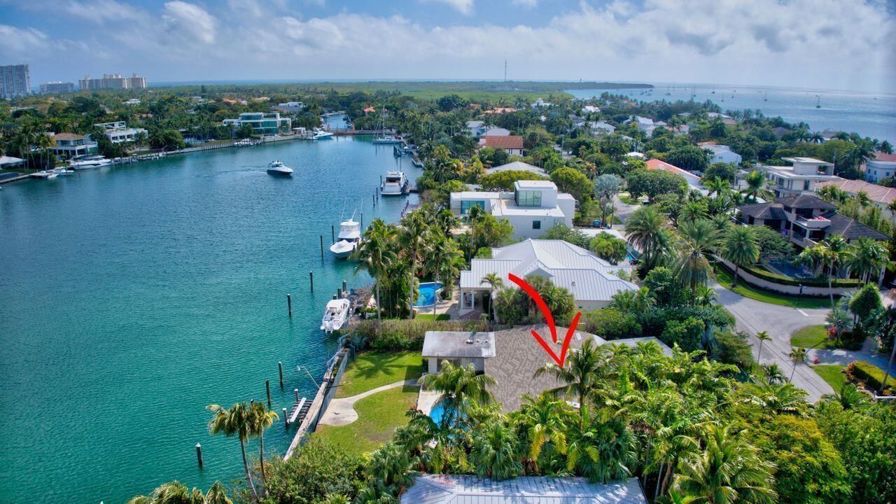
BRING ALL OFFERS! Exceptional waterfront opportunity in prestigious Key Biscayne. Set on a 15,000 sq. ft. lot with 100 feet of water frontage, this residence offers open-water views, direct Biscayne Bay access, and no fixed bridges to the ocean. Currently undergoing a complete renovation, it will feature modern finishes, impact windows and doors, new systems, spacious living areas, a chef's kitchen, and luxurious bathrooms. Enjoy a private dock, deep-water access, pool, breathtaking sunsets, and...BRING ALL OFFERS! Exceptional waterfront opportunity in prestigious Key Biscayne. Set on a 15,000 sq. ft. lot with 100 feet of water frontage, this residence offers open-water views, direct Biscayne Bay access, and no fixed bridges to the ocean. Currently undergoing a complete renovation, it will feature modern finishes, impact windows and doors, new systems, spacious living areas, a chef's kitchen, and luxurious bathrooms. Enjoy a private dock, deep-water access, pool, breathtaking sunsets, and an unmatched boating lifestyle in one of South Florida's most desirable communities One of the most compelling waterfront opportunities currently available in all of Key Biscayne. Perfectly positioned on the exclusive and highly coveted Mashta Island, this exceptional property offers approximately 100 feet of prime waterfront, deep-water dockage, direct Biscayne Bay access, and no fixed bridges to the Atlantic Ocean, creating an unparalleled opportunity for boating enthusiasts and yacht owners. Mashta Island has long been recognized as one of South Florida's most prestigious residential enclaves, offering exceptional privacy, quiet tree-lined streets, oversized waterfront estates, and immediate access to the open waters of Biscayne Bay while remaining only minutes from Brickell, Downtown Miami, Coconut Grove, Coral Gables, Miami Beach, and Miami International Airport. Very few neighborhoods offer this combination of island living, security, boating lifestyle, and proximity to the city's financial and cultural centers. The residence is currently on renovation designed to transform the property into a contemporary waterfront estate while preserving the exceptional value of its location and oversized waterfront parcel. This is substantially more than a cosmetic renovation. The project includes major improvements throughout the residence, including redesigned living spaces, upgraded electrical and plumbing systems, new HVAC equipment, impact-resistant windows and doors, premium flooring, modern architectural lighting, designer finishes, and a completely reimagined interior intended to meet today's luxury lifestyle expectations. Upon completion, the home is anticipated to offer spacious entertaining areas, beautifully appointed bedroom suites, bathrooms, an impressive chef's kitchen featuring custom cabinetry, premium appliances, elegant countertops, and thoughtfully designed indoor-outdoor living spaces that maximize the spectacular waterfront setting. The property's exceptional orientation provides beautiful water views and unforgettable sunsets while creating an ideal environment for entertaining, family gatherings, and year-round outdoor living. The expansive backyard offers generous space surrounding the swimming pool together with multiple areas for outdoor dining, lounging, and enjoying the waterfront lifestyle that has made Key Biscayne one of the most desirable residential communities in South Florida. For boating enthusiasts, few properties can offer the combination of oversized waterfront, private dockage, deep-water access, and unrestricted navigation to Biscayne Bay and the Atlantic Ocean without fixed bridges. Whether accommodating a large sport yacht, cruising yacht, center console, or multiple vessels, the waterfront configuration provides flexibility rarely available in today's market. Key Biscayne continues to be recognized as one of South Florida's most exclusive island communities, celebrated for its pristine beaches, excellent schools, private clubs, marinas, tennis facilities, parks, bicycle paths, restaurants, and relaxed coastal lifestyle. Residents enjoy the unique advantage of living within a peaceful island environment while remaining only a short drive from Miami's world-class shopping, fine dining, cultural institutions, private airports, international business centers, and professional sports venues. The supply of premium waterfront homes on Mashta Island remains extremely limited due to the neighborhood's est
View More